
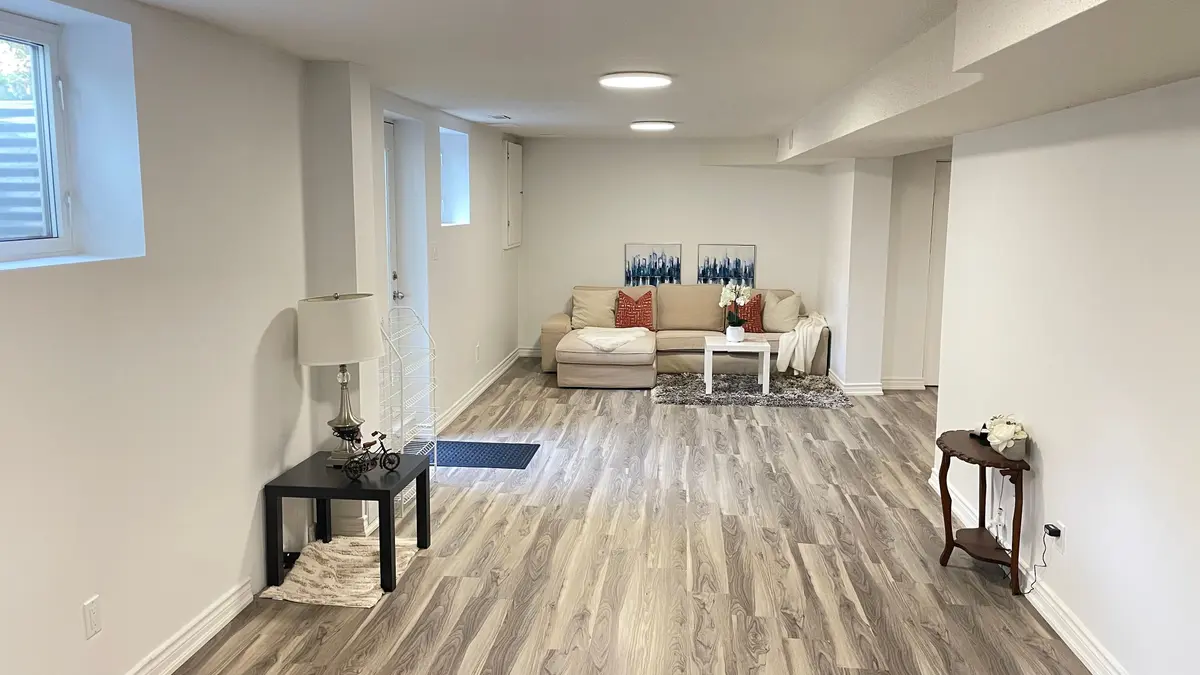

1163 Rosethorne RD #Lower, Oakville, ON L6M 1H5
REQUEST A TOUR If you would like to see this home without being there in person, select the "Virtual Tour" option and your agent will contact you to discuss available opportunities.
In-PersonVirtual Tour
$ 2,300

2 Beds

1 Bath


Save
$ 2,300
Save

2 Beds

1 Bath

Key Details

Property Type Single Family Home

Sub Type Detached

Listing Status Active

Purchase Type For Rent

Approx. Sqft 2500-3000

Subdivision 1007 - Ga Glen Abbey

MLS Listing ID W13630766

Style Apartment

Bedrooms 2

Property Sub-Type Detached

Property Description

LEGALIZED 2-BEDROOM BASEMENT APARTMENT WITH SEPARATE ENTRANCE in the highly sought-after Glen Abbey community! Newly renovated and thoughtfully designed, this bright and spacious lower-level suite offers modern comfort and exceptional convenience. The functional layout features two well-sized bedrooms, one full bathroom, a full kitchen equipped with a stove, refrigerator, and dishwasher, plus an in-suite washer and dryer. Partially furnished for added convenience, including a dining table set. Enjoy a prime Oakville location within walking distance to schools, Nottinghill Gate Park, scenic trails, soccer fields, grocery stores, including No Frills and Monastery Bakery, nearby plazas, and more. Convenient access to major roads and everyday amenities. Located within highly regarded school catchments, including Abbey Park High School, Pilgrim Wood Public School, St. Ignatius of Loyola Catholic Secondary School, and St. Matthew Catholic Elementary School. Tenant to pay 1/3 of all utilities, including hydro, water, gas, hot water tank rental, and internet, calculated proportionately based on the total number of occupants residing at the property. One driveway parking space is included.

Location

Province ON

County Halton

Area Halton

Rooms

Family Room No

Basement Finished with Walk-Out, Separate Entrance, Apartment

Kitchen 1

Interior

Interior Features Sump Pump

Cooling Central Air

Fireplace No

Heat Source Gas

Exterior

Exterior Feature Landscaped, Lighting

Parking Features Private

Pool None

Roof Type Shingles

Lot Frontage 57.52

Lot Depth 115.74

Total Parking Spaces 1

Building

Building Age 31-50

Unit Features Park,Public Transit,School,School Bus Route,Place Of Worship,Fenced Yard

Foundation Poured Concrete

Others

Security Features Carbon Monoxide Detectors,Smoke Detector

ParcelsYN No

Listed by RIGHT AT HOME REALTY

Schools and Properties Nearby

Naveen Sharma
Naveen Sharma

Broker ABR SRS RENE

+1(416) 569-5806 | sold@gtapropertylist.com

Learn More About LPT Realty

Name
Phone*
Message
Tour the Home

1163 Rosethorne RD #Lower